
Design Studies
Concept and schematic design work for projects that are proposed, in development, or were not built. Shown to illustrate design approach.
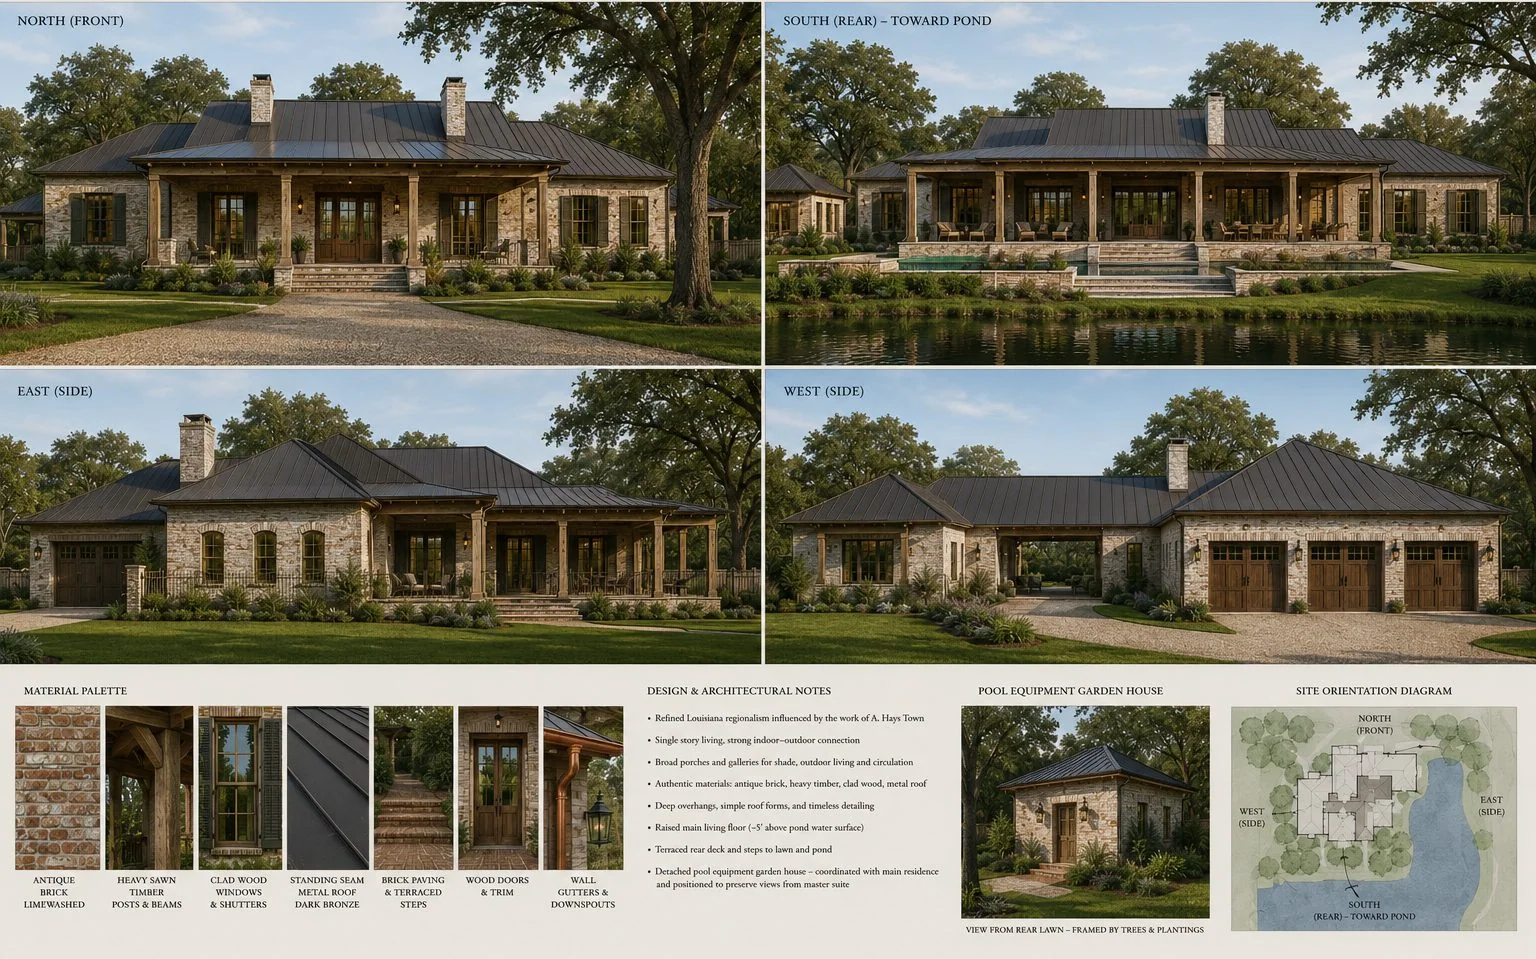
Select image to enlarge
Lakeside Residence
Design study · Residential: Louisiana regional design
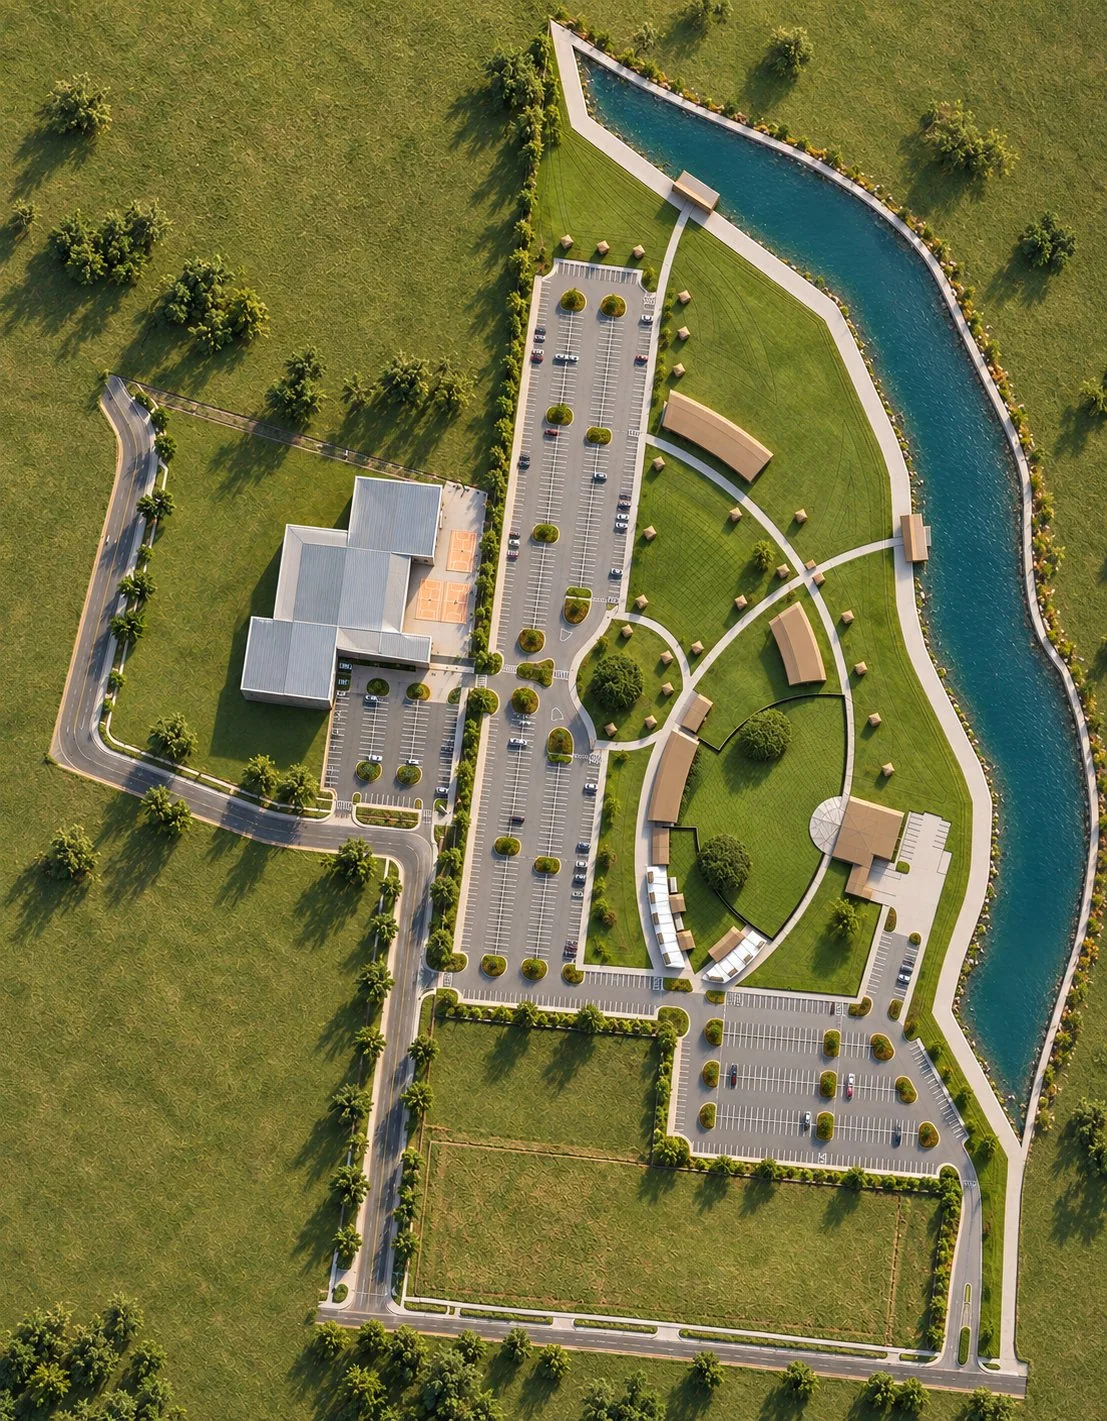
Park Master Plan
Design study · Civic: park and recreation campus
2 images · Select a view to enlarge
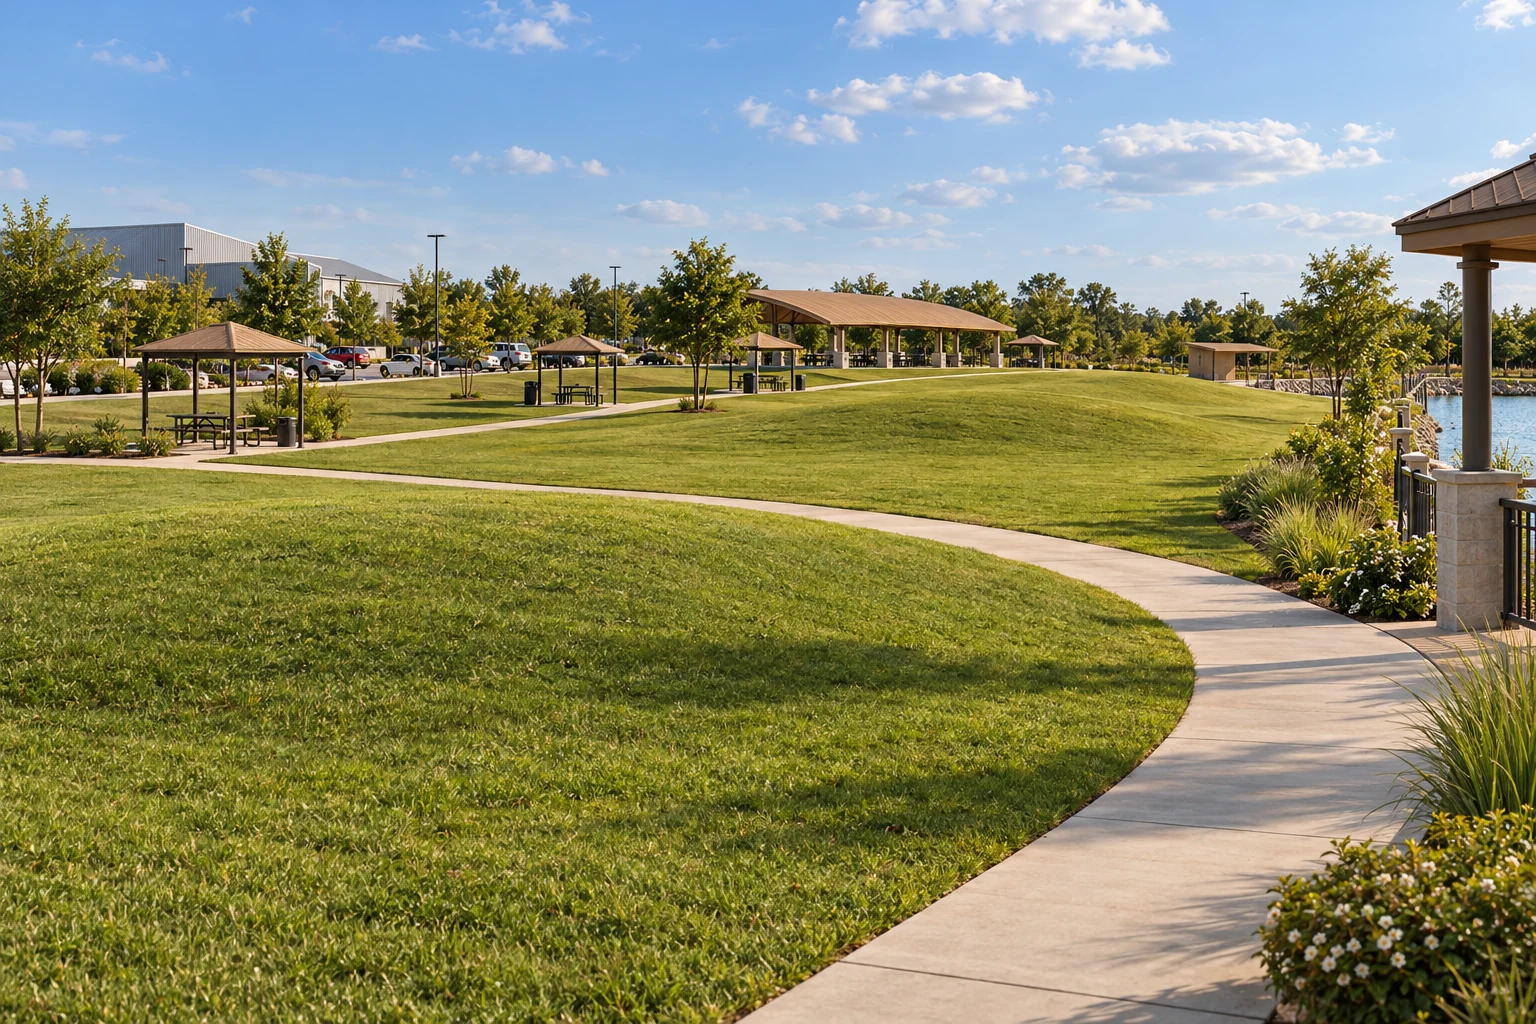 Ground-level lawn perspective
Conceptual view
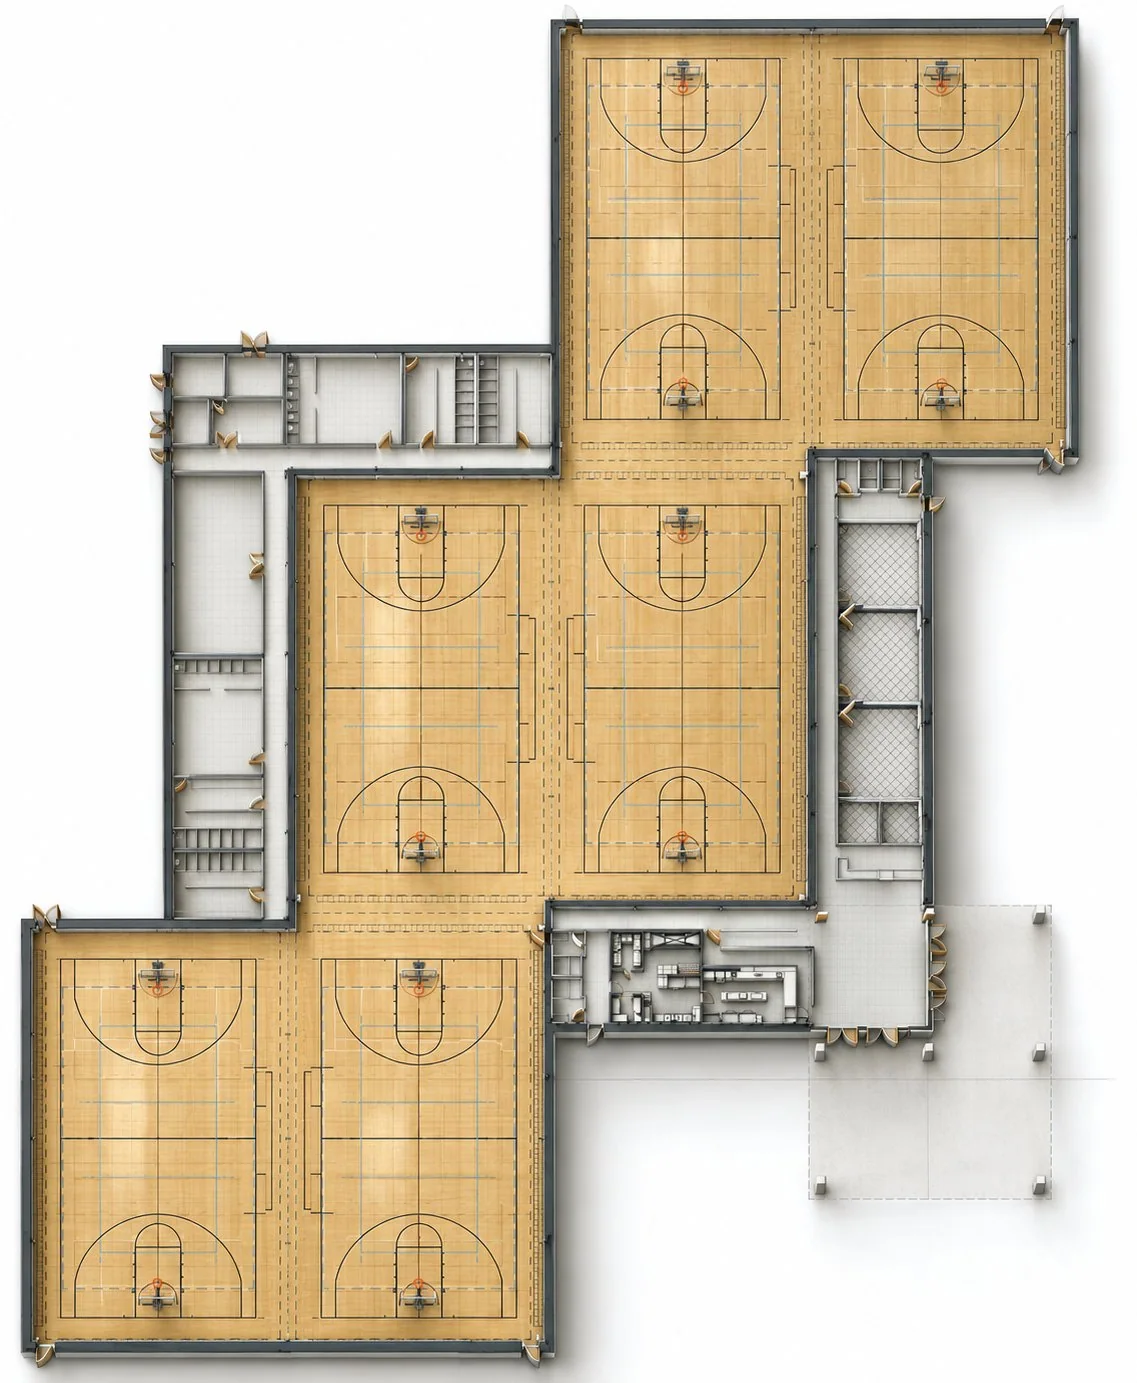
Select image to enlarge
Indoor Sports Facility
Design study · Civic: six-court gymnasium, schematic plan
Select image to enlarge
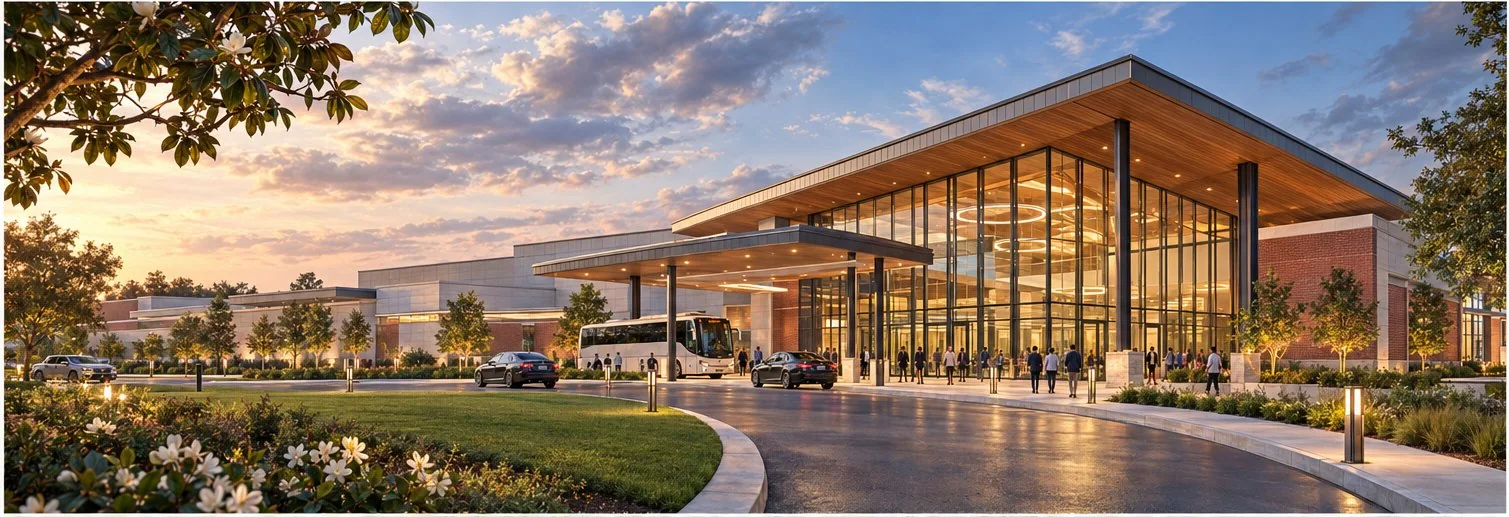
Convention Center
Design study · Civic: arrival concept
Select image to enlarge
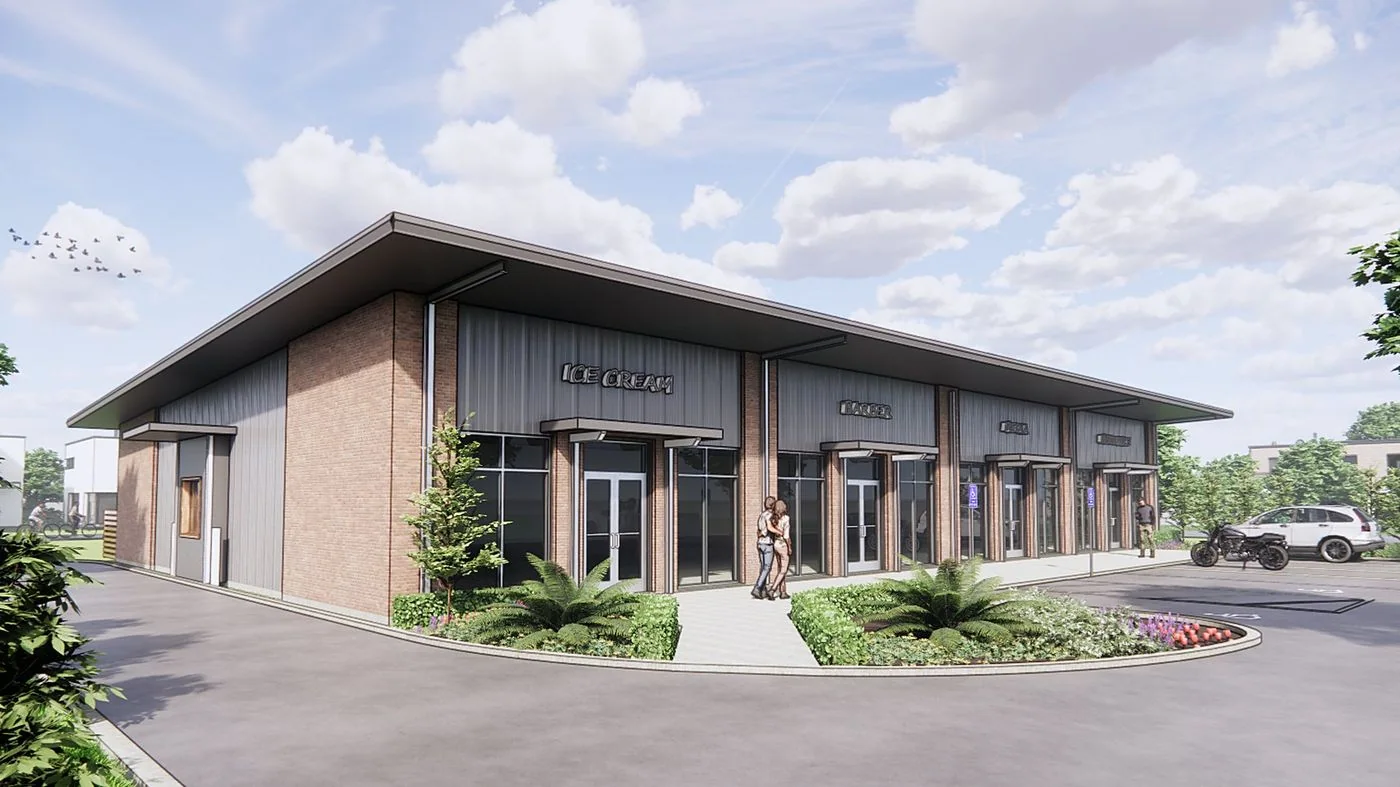
Office & Retail Building
Design study · Commercial
Select image to enlarge
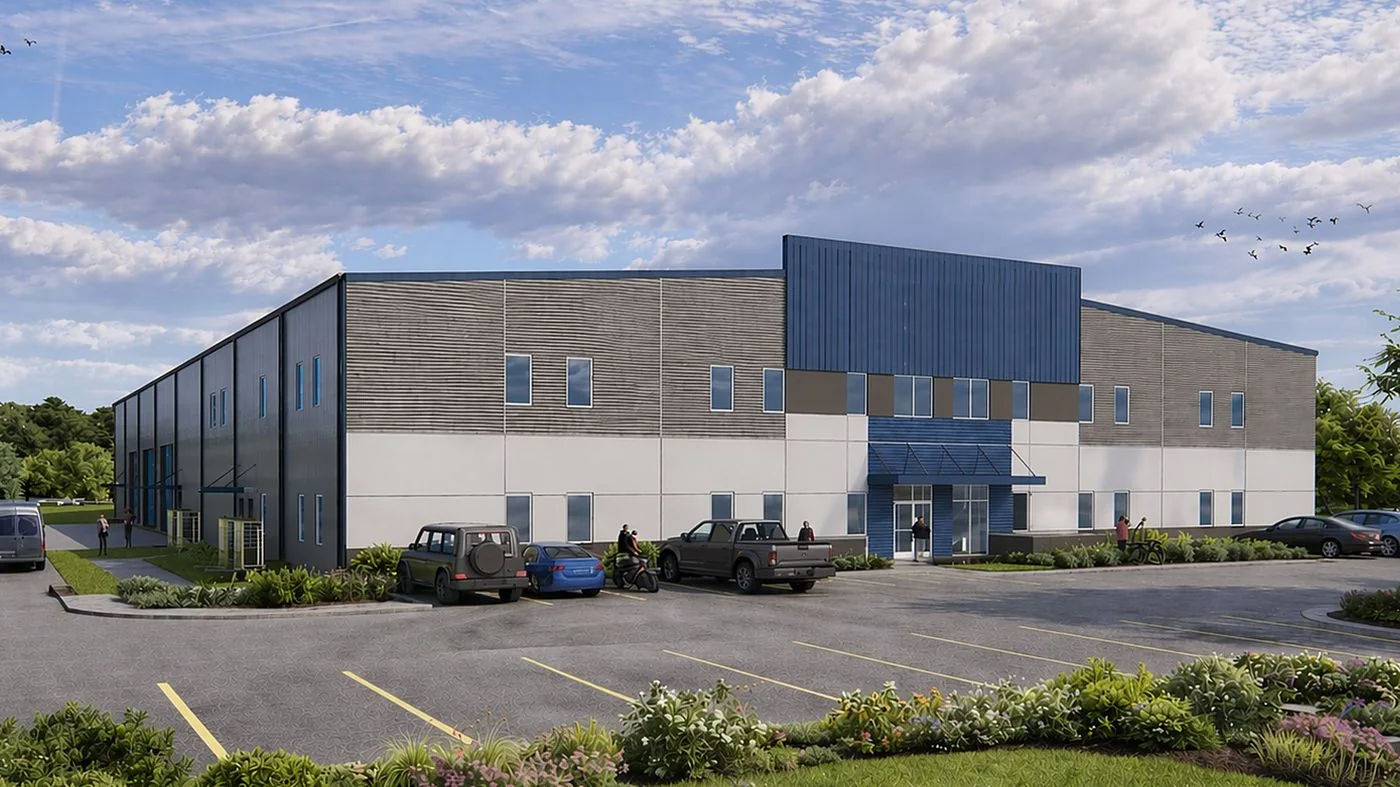
Marine Technology Facility
Design study · Industrial headquarters
Select image to enlarge
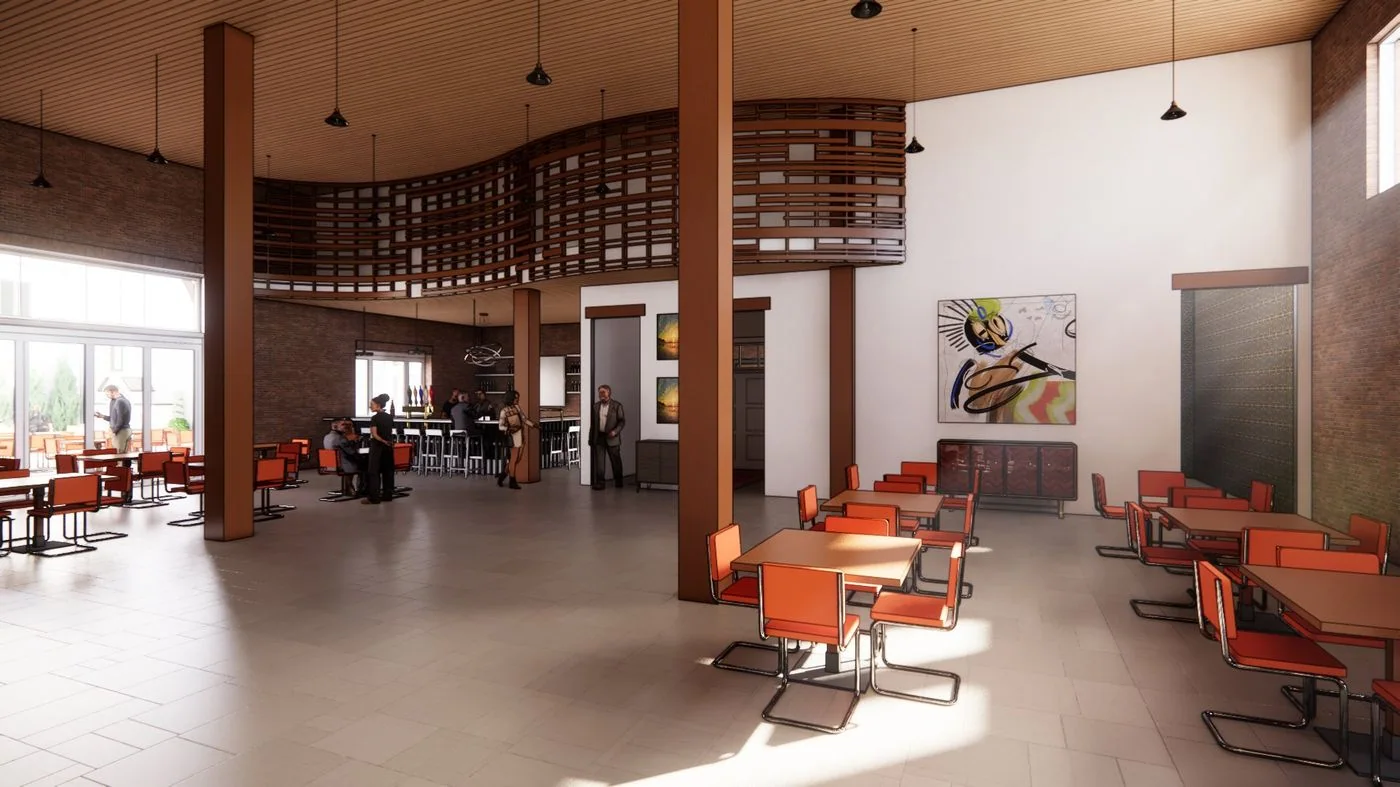
Event Venue at 444 Jefferson
Design study · Assembly
Select image to enlarge
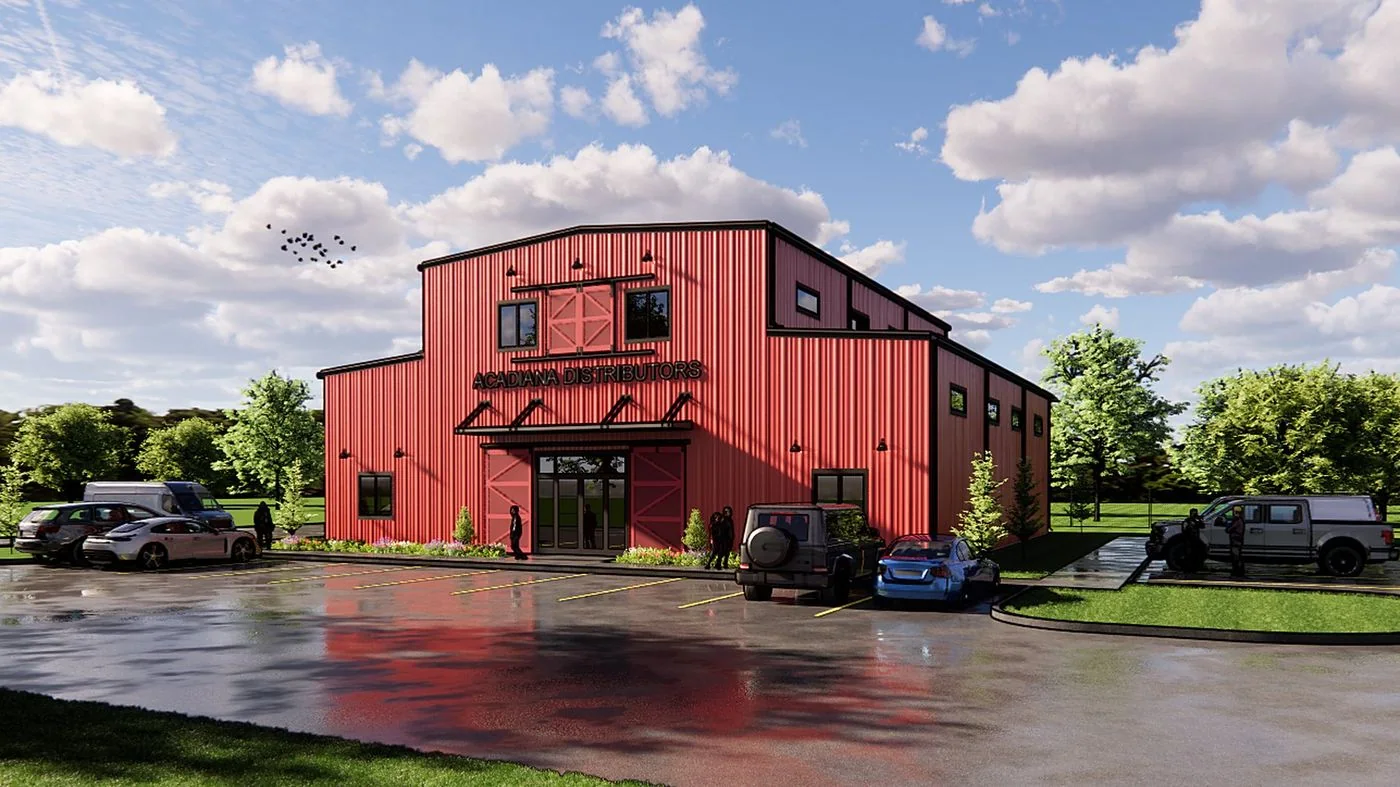
Acadiana Distributors
Design study · Retail & warehouse
Select image to enlarge
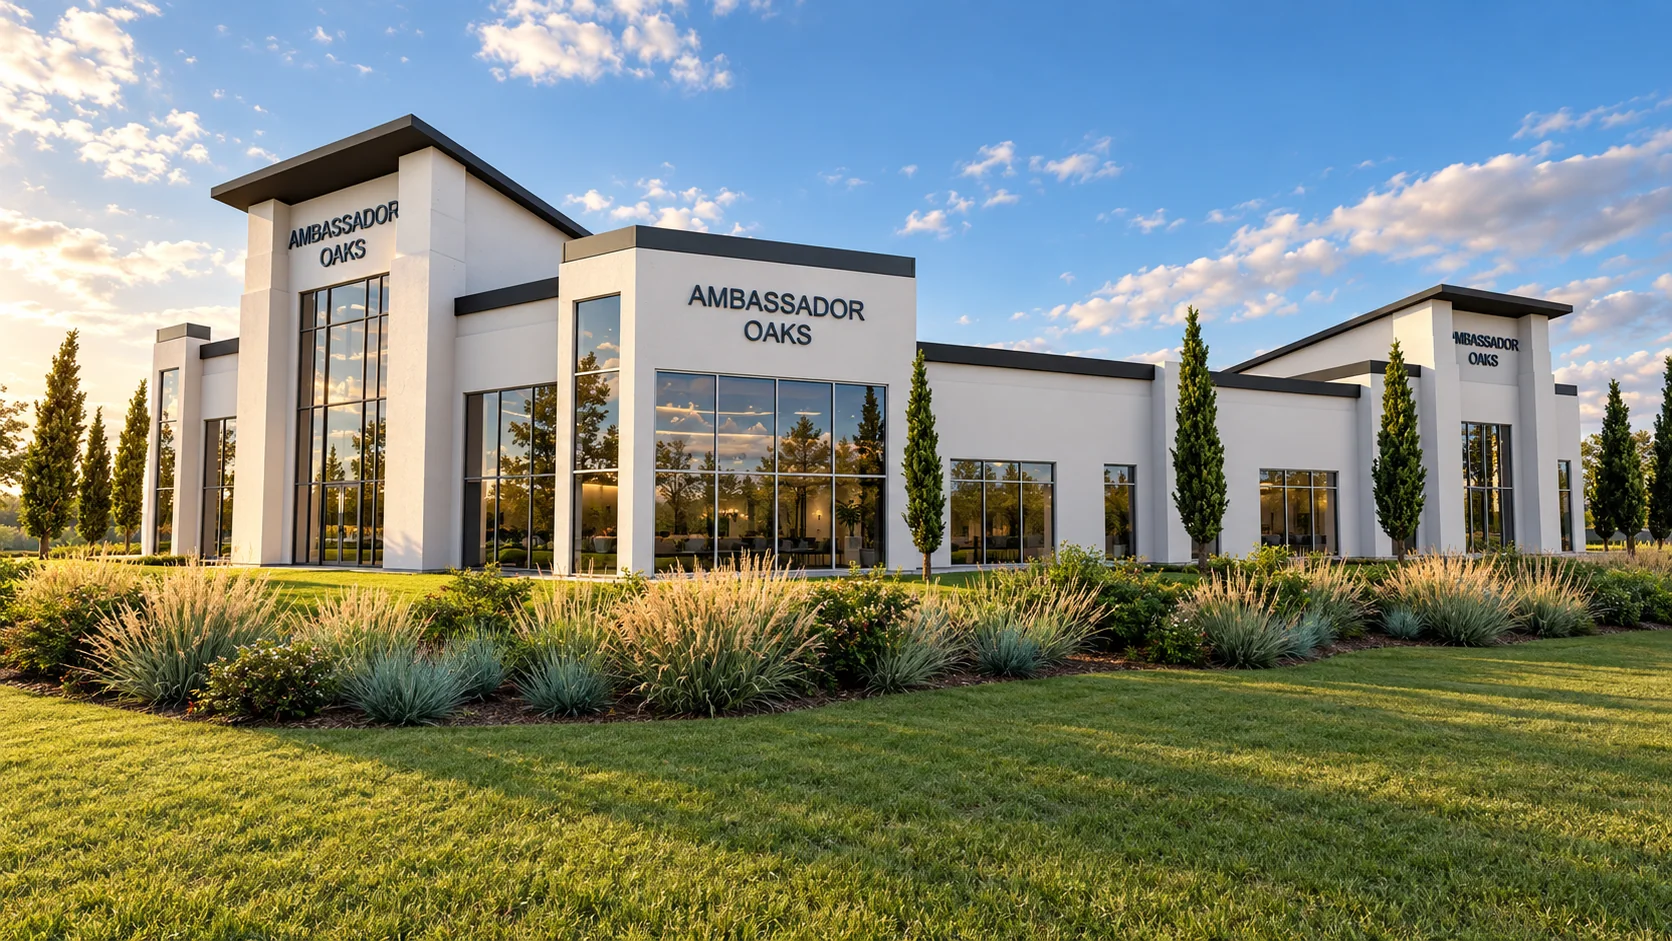
Ambassador Oaks
Design study · Office