
Commercial & Residential Architecture · Based in Broussard, Louisiana
Architecture begins with listening.
Your goals shape our work. Boudreaux Hoffpauir & Associates provides architectural design for commercial, residential, and public projects, with direct principal involvement from the first conversation through construction. Together, we turn your vision into practical, thoughtfully designed buildings.
Start a conversation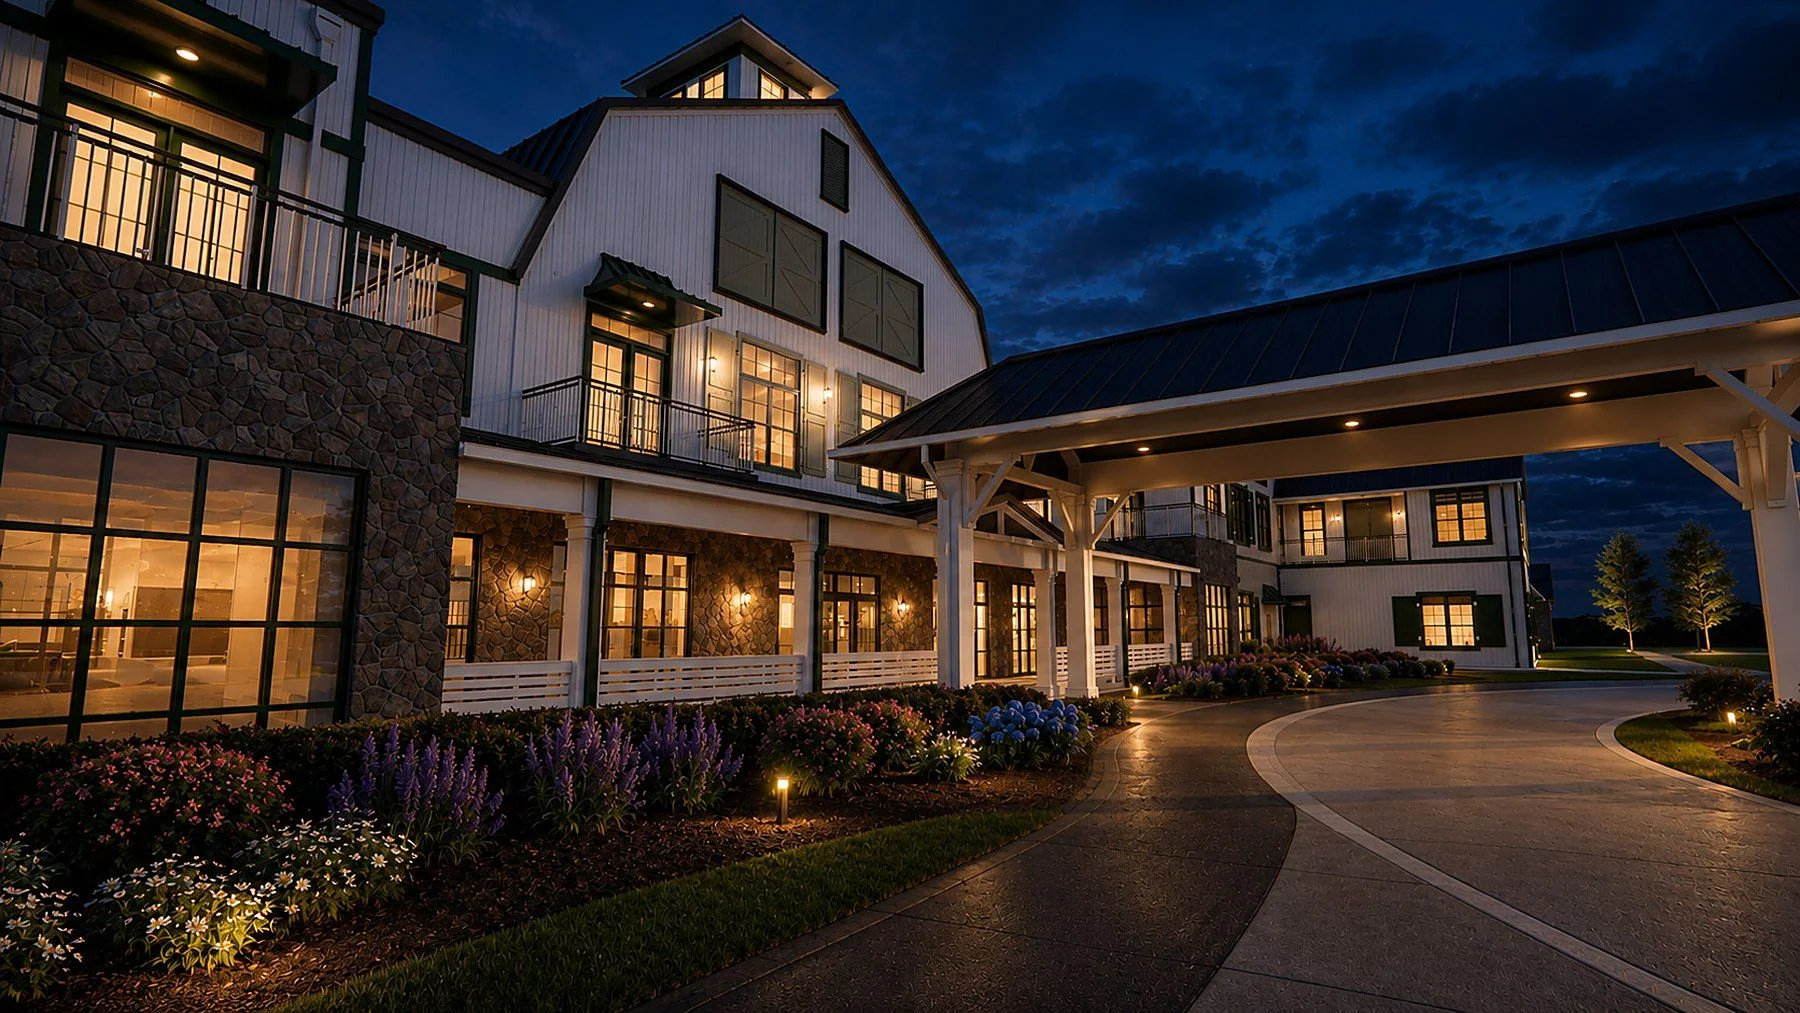
The Firm
BHA is a small practice by design. Clients work directly with the principals throughout the project. The same people who design the building answer questions during construction.
Nearly all of our work comes through referrals from past clients, contractors and developers, and many of those clients bring us back for their next project, wherever it is. Our work is centered in Louisiana and extends across the Gulf South and beyond. Whether you come to us through a referral or are discovering BHA for the first time, we would be glad to hear about your project.

Bryan P. Boudreaux
Principal | Licensed Architect
Read Bryan’s biography
Bryan P. Boudreaux is a principal at Boudreaux Hoffpauir & Associates and has been a licensed architect since 2006. He believes successful design begins with listening—understanding each client’s goals, priorities, and vision through thoughtful conversation. Bryan guides the design and coordinates the project team to carry that shared understanding through to a completed building.

Thomas Hoffpauir
Principal | Architectural Designer
Read Thomas’s biography
Thomas Hoffpauir is a principal and co-owner of BHA. He earned a degree in Architecture from the University of Southwestern Louisiana in 1996 and has worked with firms in Lafayette, Louisiana, and Austin, Texas. His experience spans residential and commercial design, combining creative solutions with practical construction knowledge and close attention to detail.
Services
From early planning through construction, we help you understand your options, develop the design, and carry your project forward.
Architectural Design
New buildings, additions, renovations, historic rehabilitation, and interior build-outs shaped around your goals and the way the space will be used. Services also include development planning and pre-purchase property evaluation.
Documentation & Approvals
Construction drawings, project manuals, code and accessibility reviews, and permitting coordination with local plan review and the State Fire Marshal.
Project Delivery
Bidding support, consultant coordination, submittal review, site observation, and close-out to help carry the design through construction.
A Broad Range of Experience
We welcome the challenges that different project types bring. Through conversation with each owner, we learn how their business, organization, or household works and what the project needs to accomplish. We draw on lessons from across our practice to bring fresh thinking and practical solutions to each design.
Selected Work
A selection of our architectural work. Select a project to see more images.
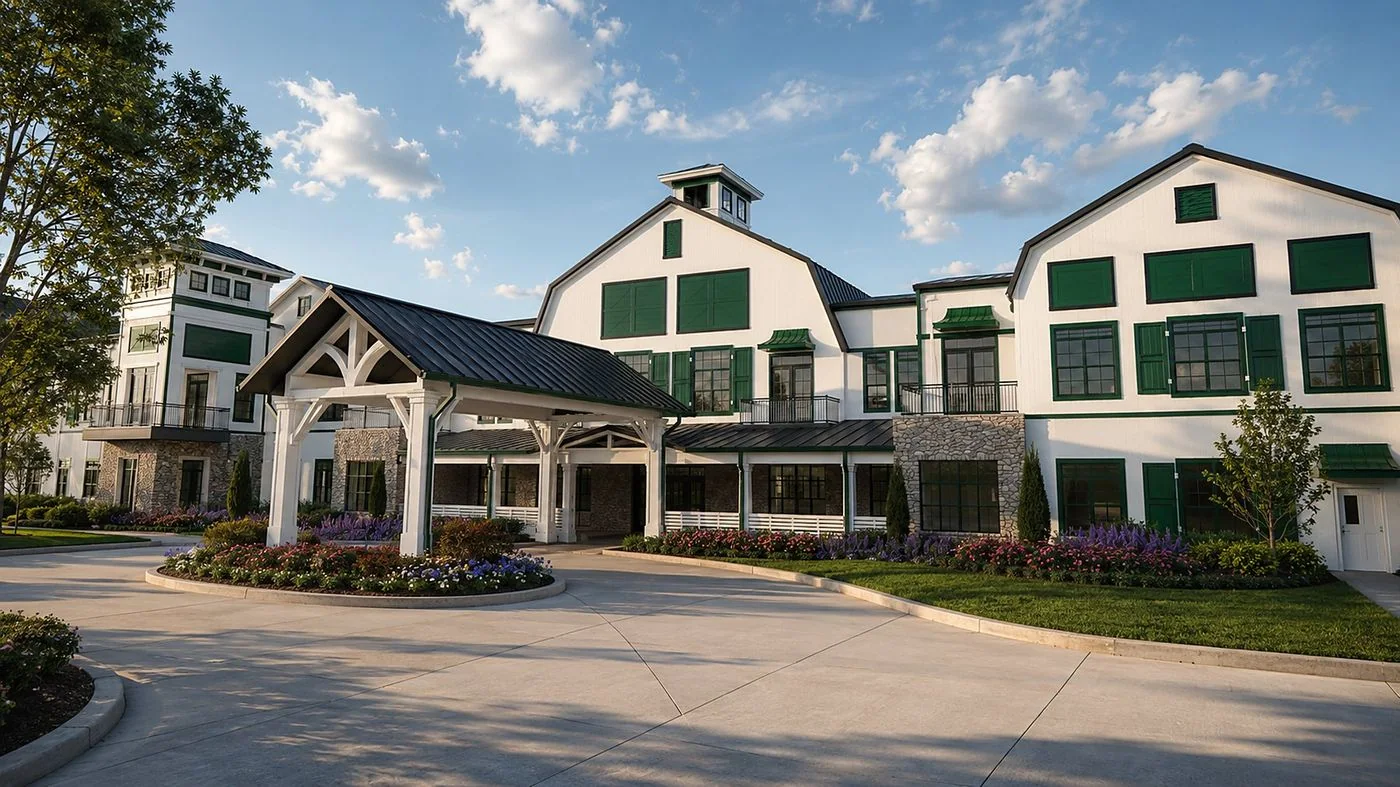 3 images
Thrive at Happy Valley
Senior living: independent, assisted & memory care
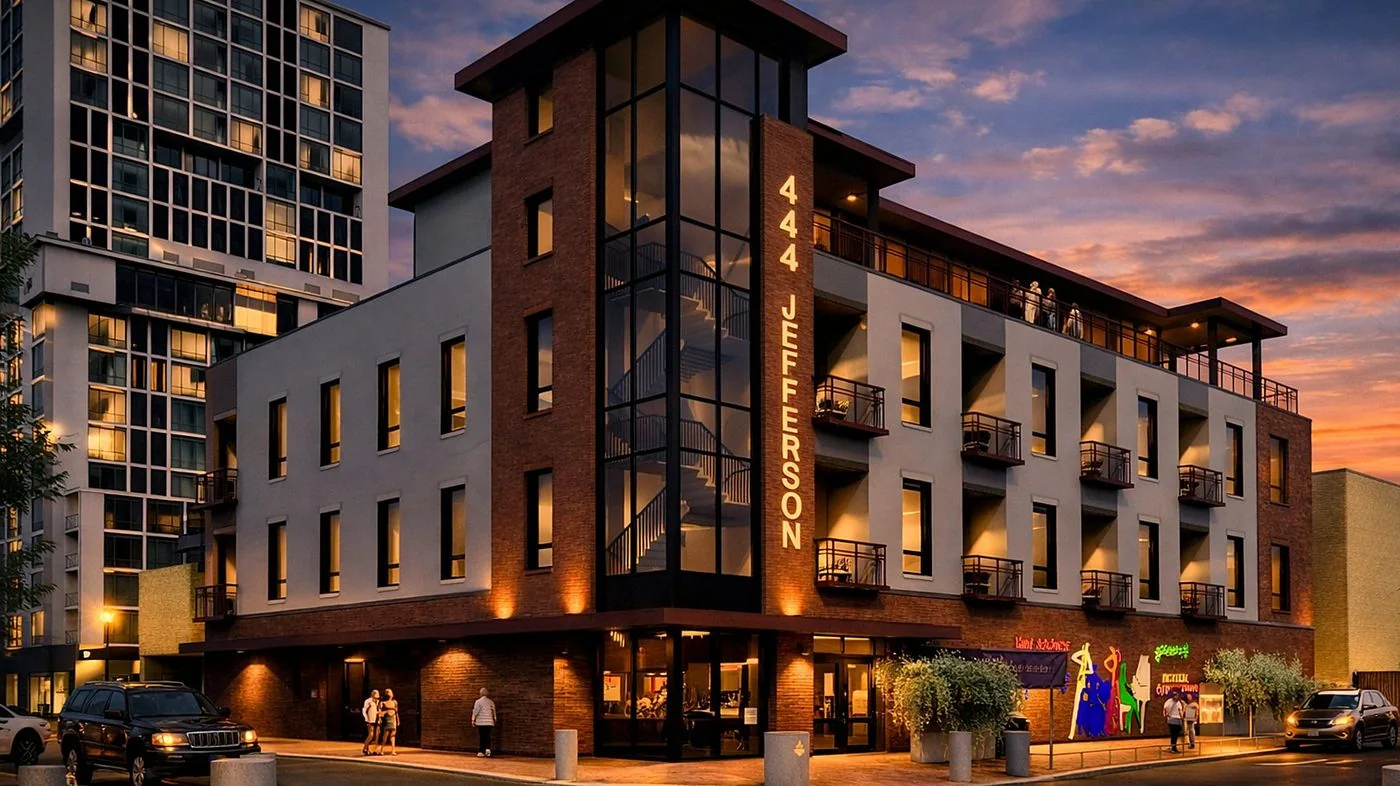 2 images
444 Jefferson Street
Downtown apartments · Lafayette, LA
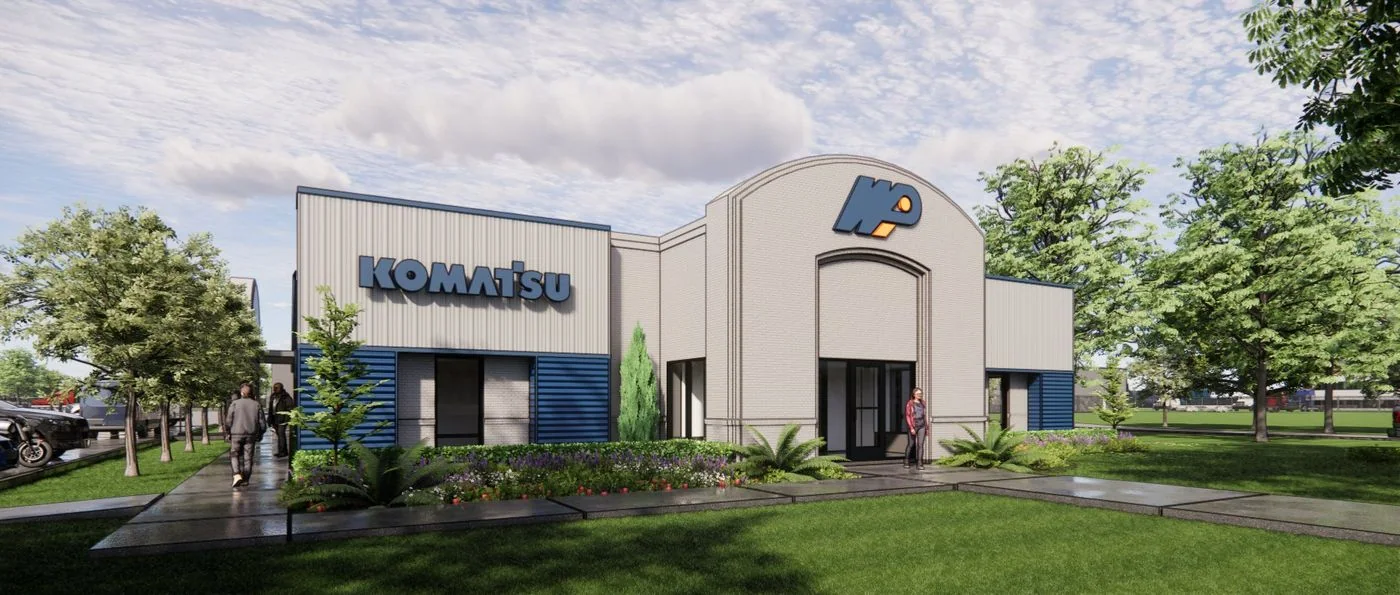 2 images
WPI Equipment Dealership
Showroom, parts & service
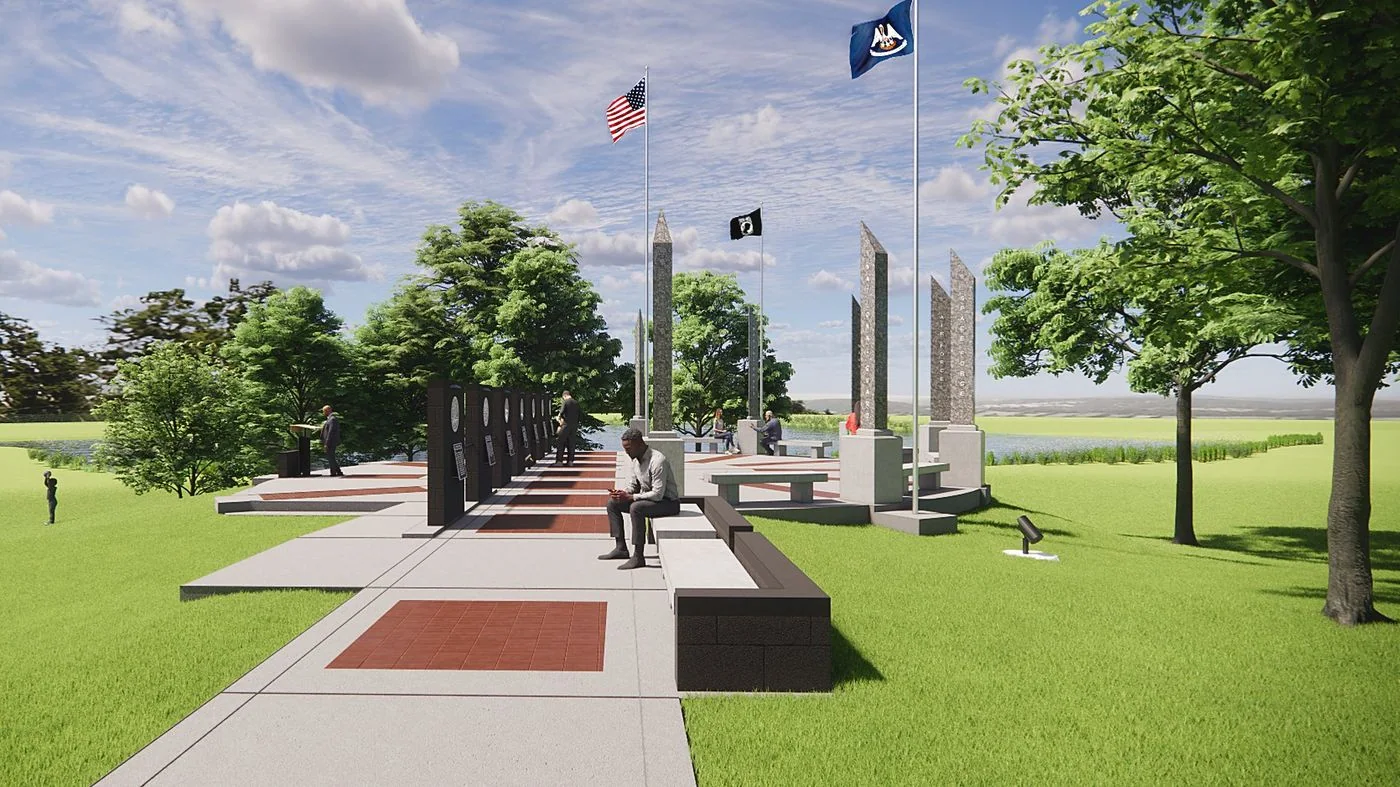 3 images
St. Julien Veterans Memorial
Civic memorial
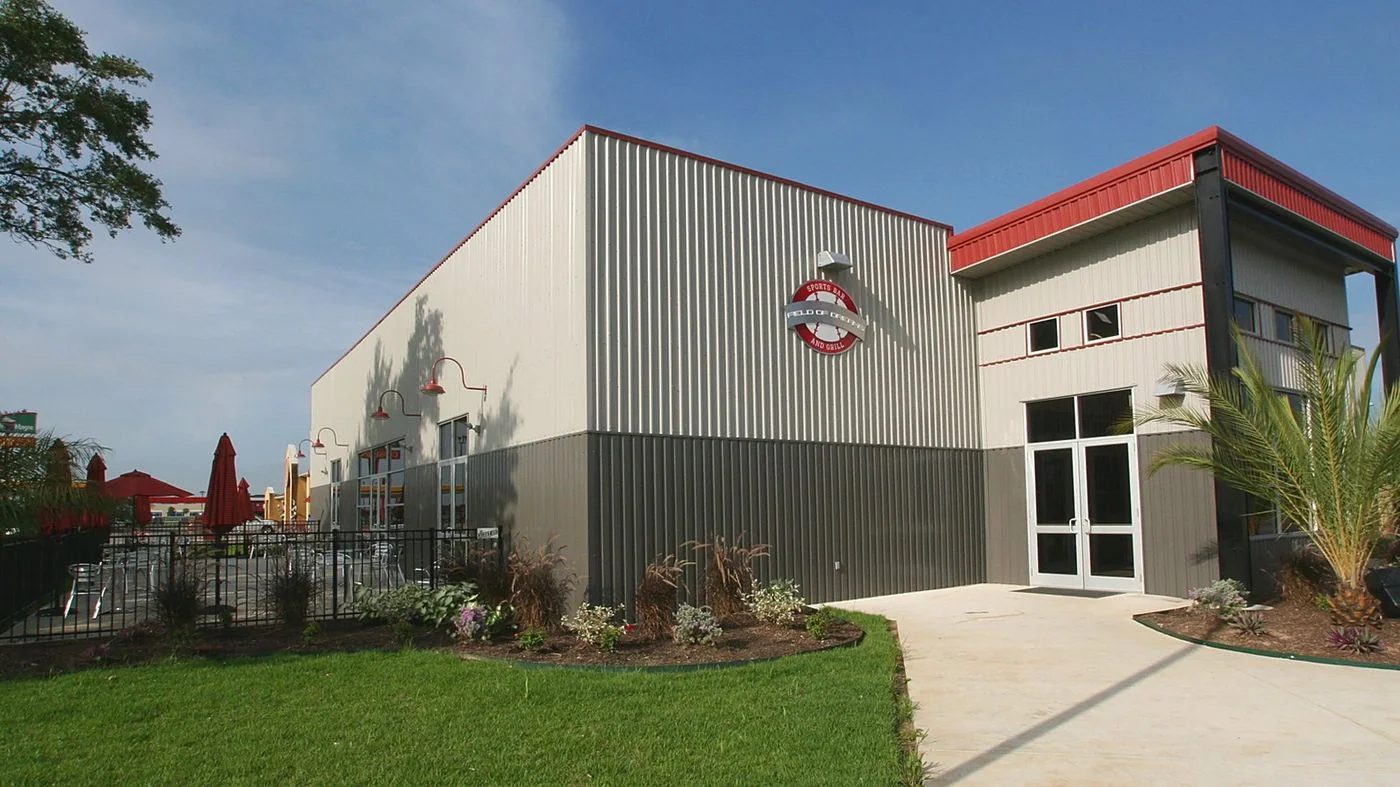 3 images
Field of Dreams Sports Bar
Restaurant
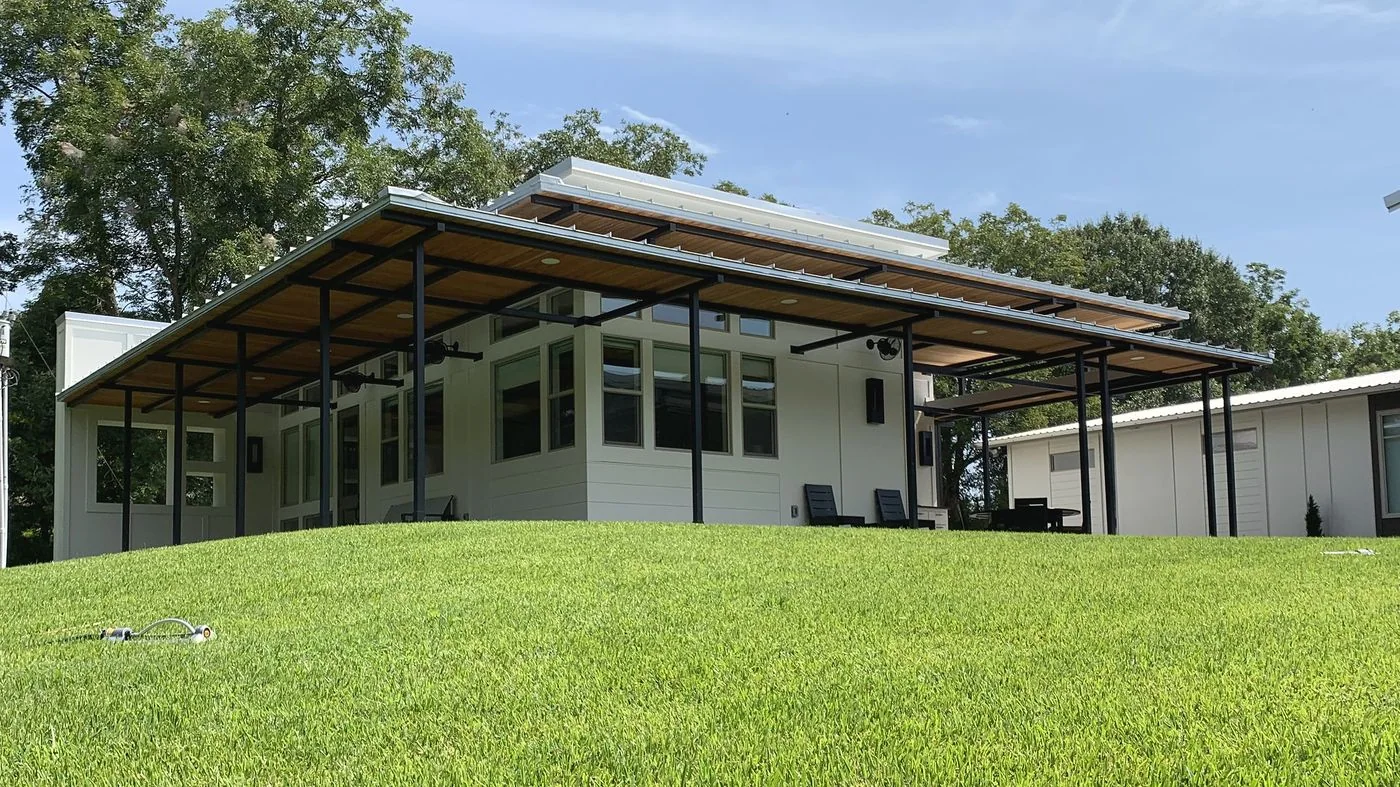 3 images
Private Residence Addition
Residential
Have a project in mind? Let’s discuss what you’re planning.
Start a conversationDesign Studies
Concept and schematic design work for projects that are proposed, in development, or were not built. Shown to illustrate design approach.
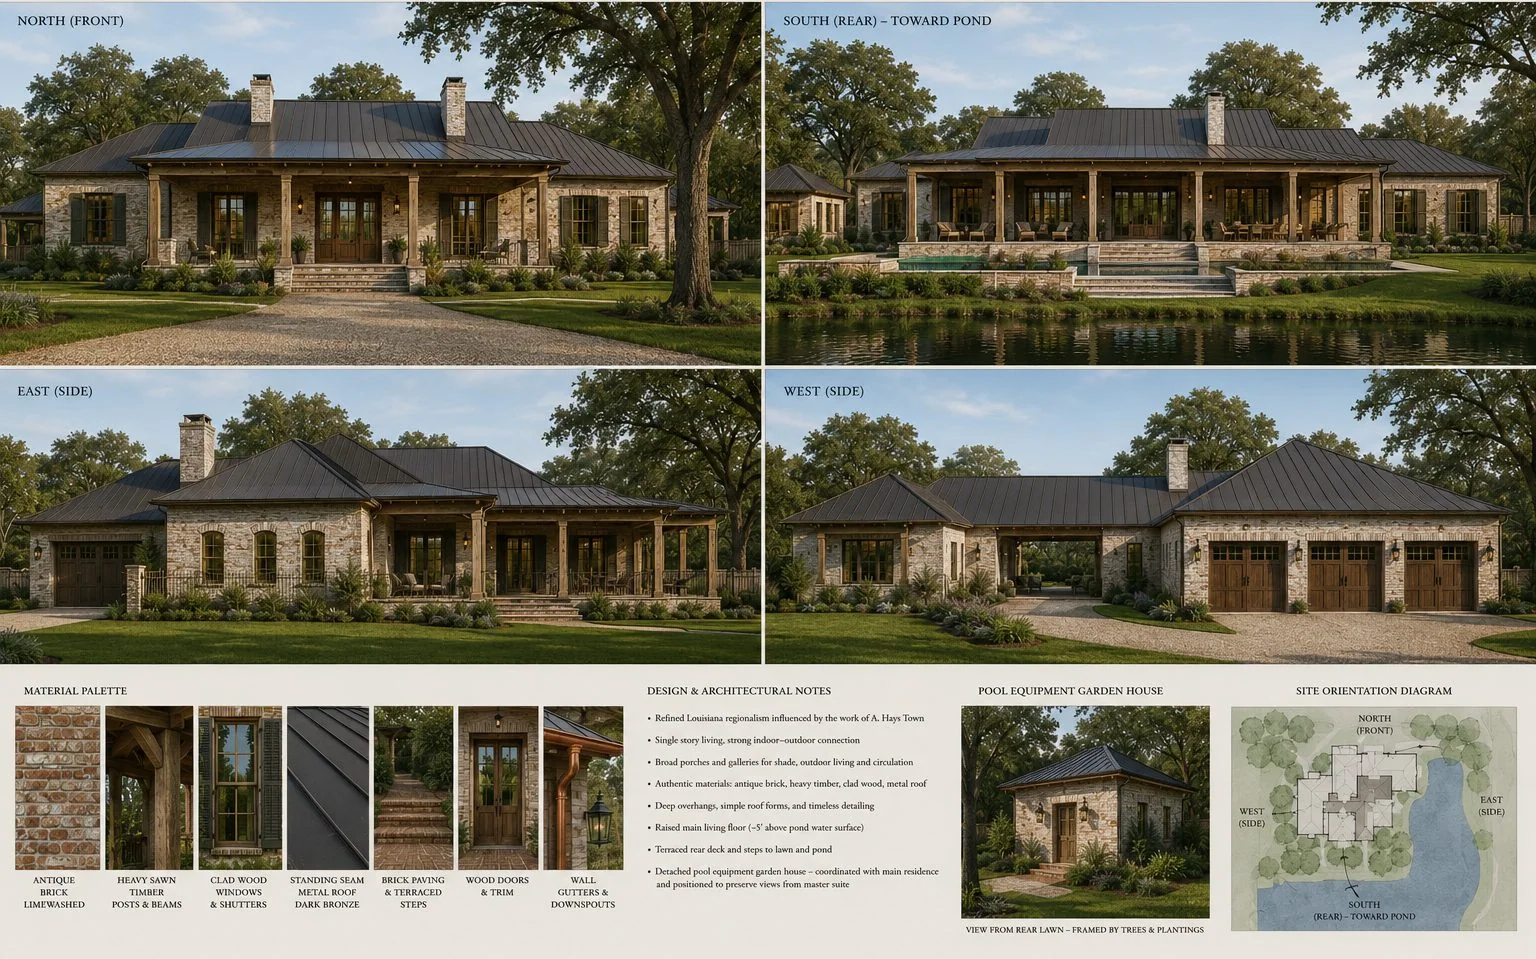
Lakeside Residence
Design study · Residential: Louisiana regional design
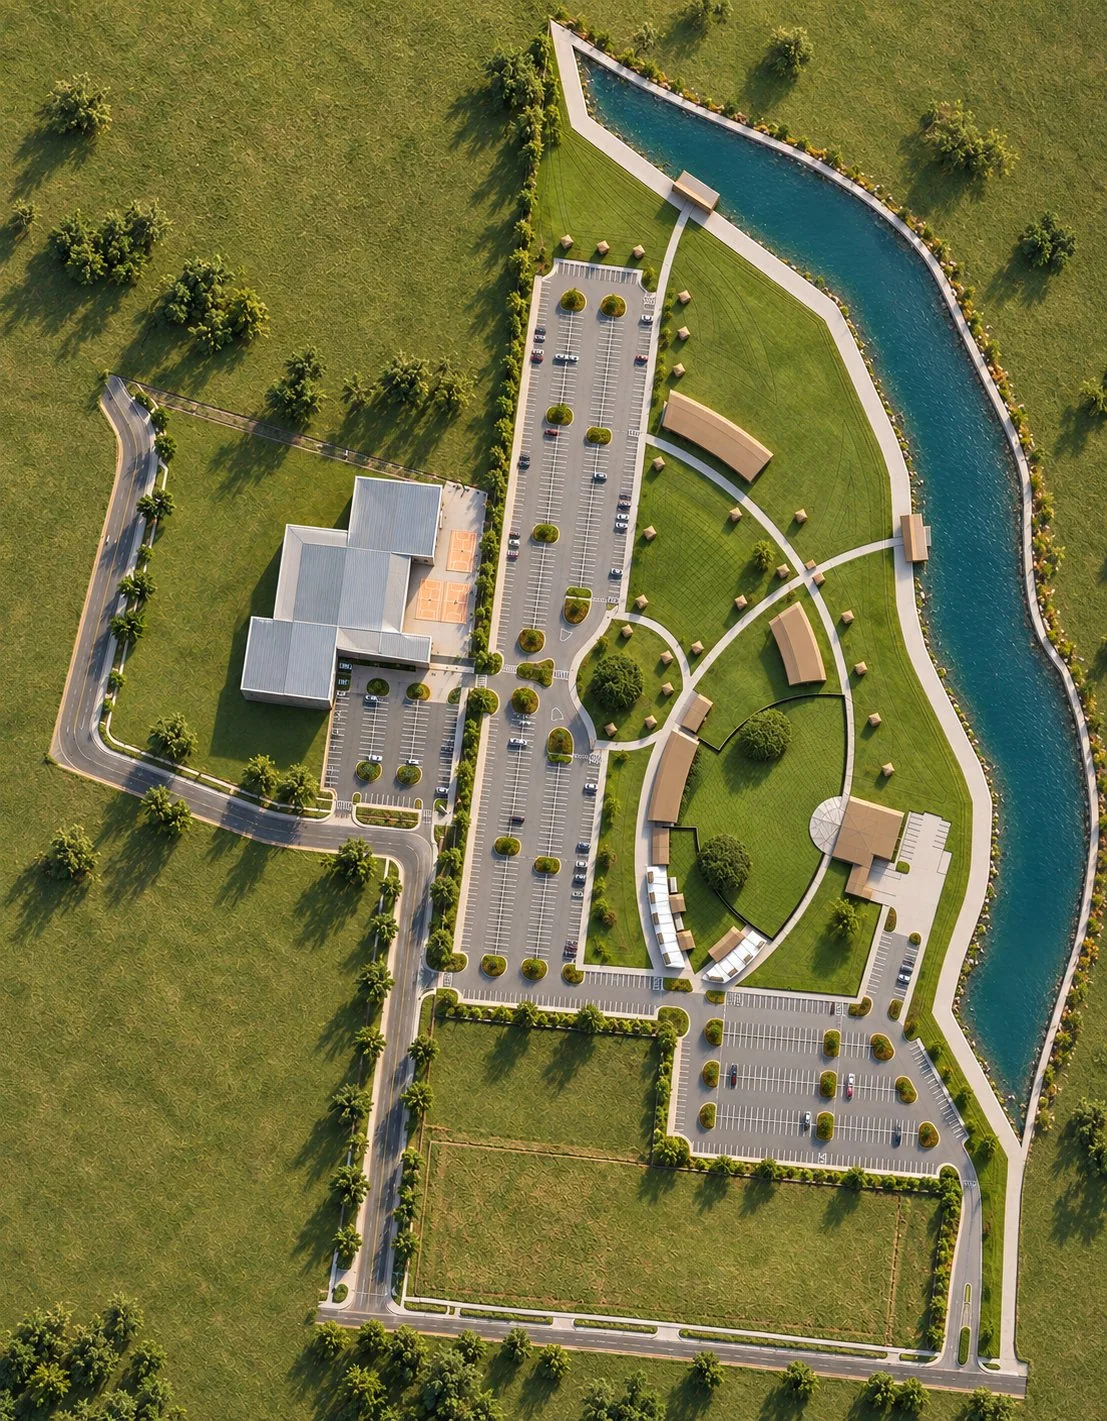
Park Master Plan
Design study · Civic: park and recreation campus
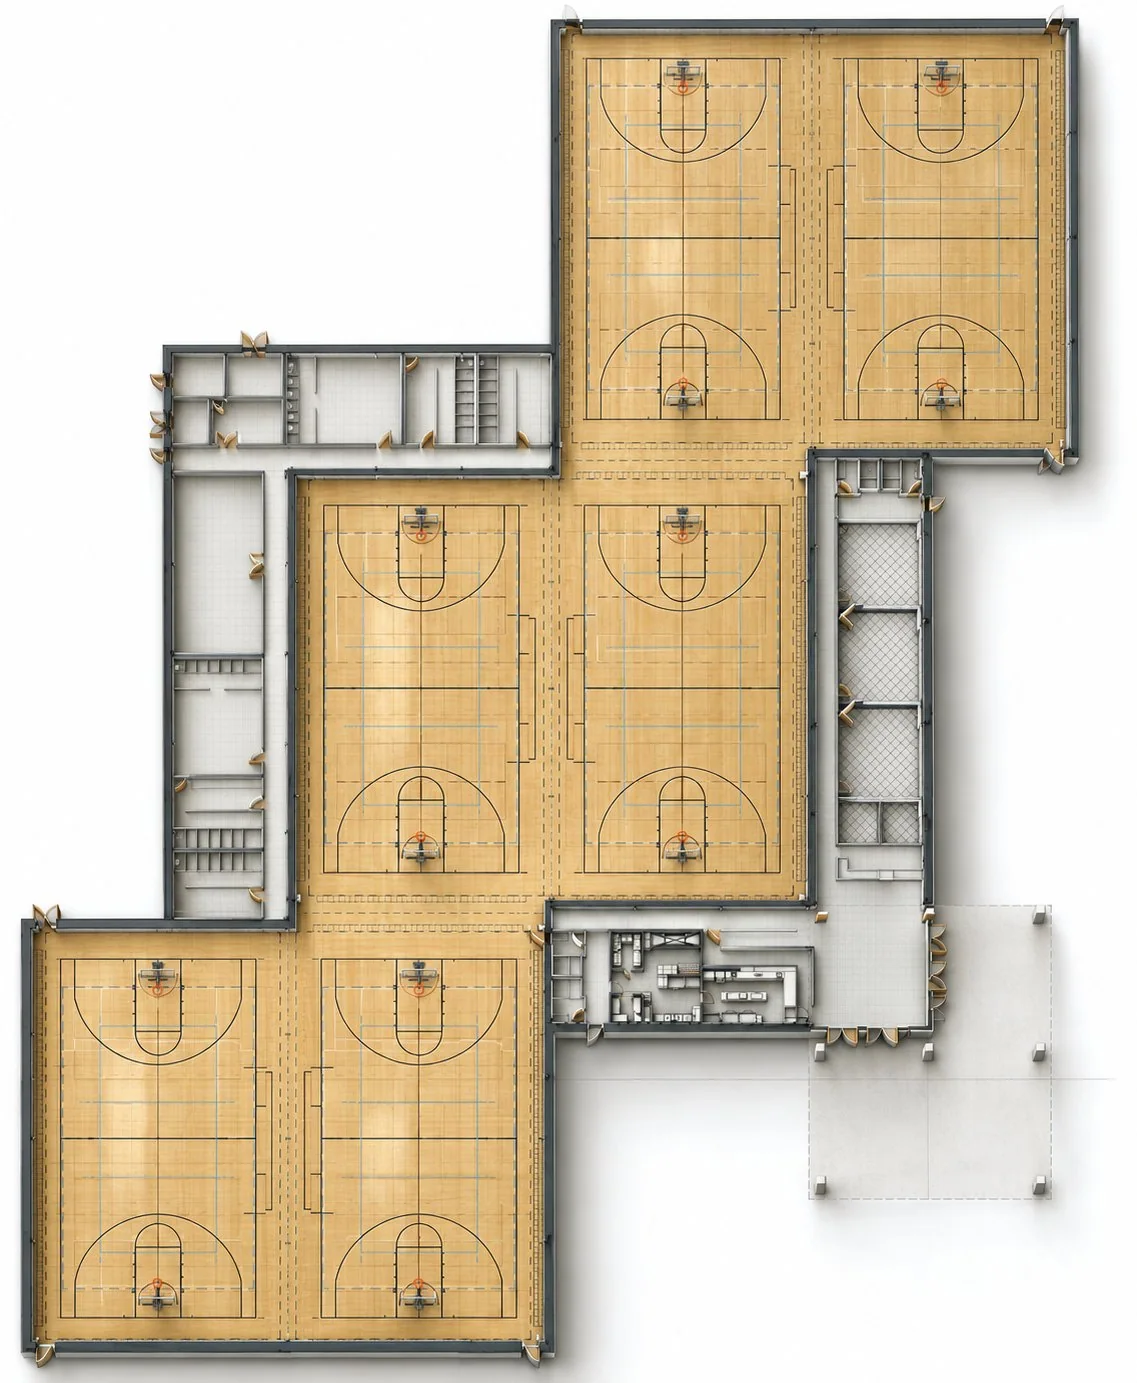
Indoor Sports Facility
Design study · Civic: six-court gymnasium, schematic plan
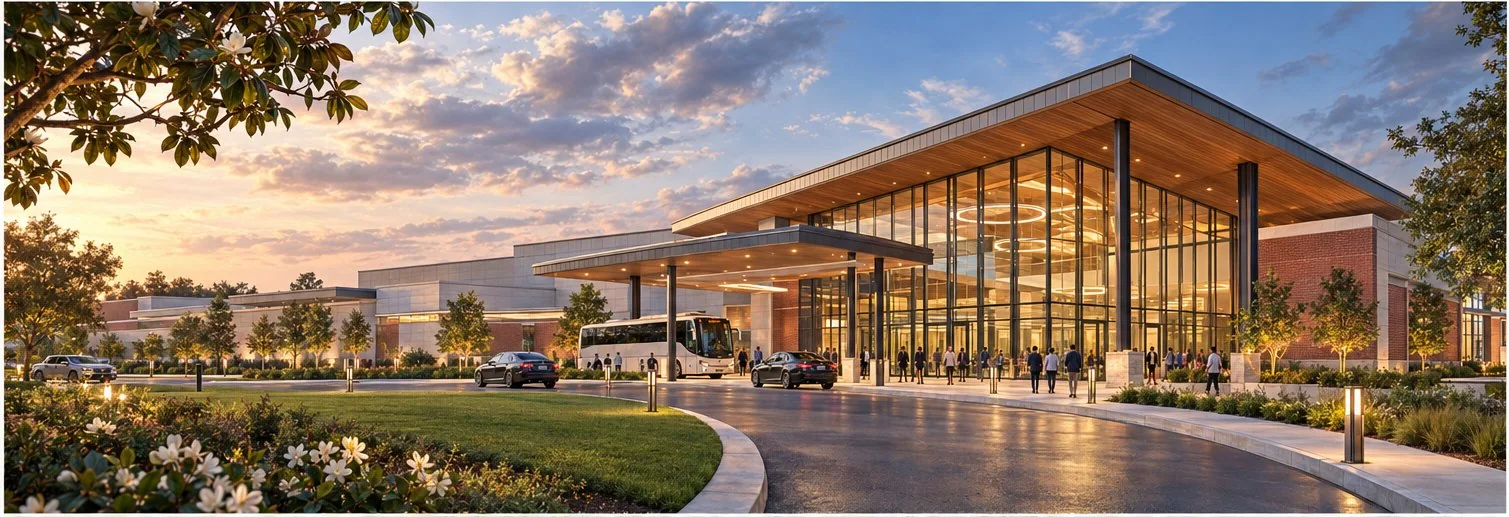
Convention Center
Design study · Civic: arrival concept
Let’s talk about your project.
Considering a building, a renovation, or a property purchase? Call or email to set up a conversation.
Office
209 East Main Street
Broussard, Louisiana 70518
Phone & Email